Maryland Real Estate Resource

Property Details

Start of property details

Share this property:
6150 SHADYWOOD ROAD, Unit 301
Elkridge, MD 21075
COMING
SOON
$399,900
Coming Soon
2
Beds
2
Baths
1
Garage
2006
Yr. Built
MLS# MDHW2074828
Cumulative Days on Market: 2 · Includes prior listings · Currently listed since 10/05/26 · Data provided by the MLS.

Property Description

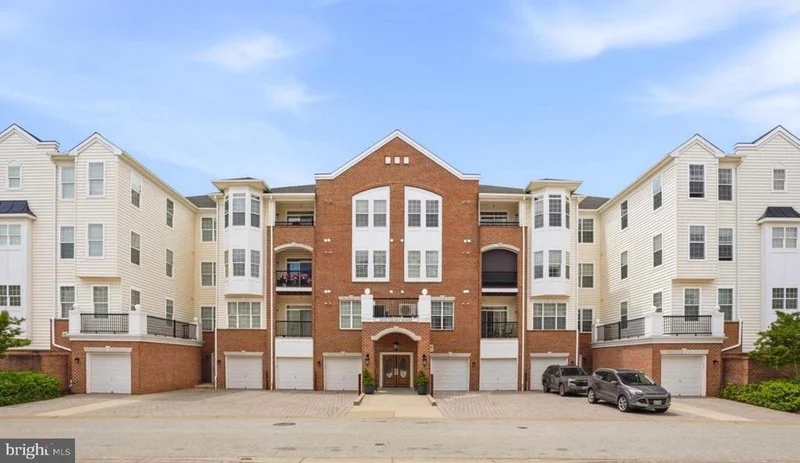
Spanning more than 1, 500 square feet, this thoughtfully designed home features two spacious bedrooms and two full bathrooms, ensuring ample space for relaxation and privacy. Step inside to discover an inviting open floor plan that seamlessly connects the living, dining, and kitchen areas. The combination of these spaces creates an ideal setting for entertaining or enjoying quiet evenings at home. The upgraded countertops and stainless-steel appliances in the kitchen elevate your culinary experience, while the pantry provides additional storage for all your gourmet essentials. Enjoy the convenience of modern appliances, including a self-cleaning oven, built-in microwave, and dishwasher, all designed to enhance your lifestyle. Natural light pours in through energy-efficient windows, creating a warm and welcoming atmosphere throughout the home. The ceiling fans and sprinkler system add to the comfort and convenience, while the walk-in closets provide ample storage for your belongings. Also included, recently replaced HVAC system as well as hot water heater. Step outside to your private balcony, where you can savor morning coffee or unwind with a good book. The meticulously maintained grounds feature extensive hardscaping, lush lawns, and inviting sidewalks, perfect for leisurely strolls. The community amenities are truly exceptional, including a clubhouse, outdoor pool, tennis courts, and pickleball courts, fostering an active and engaging lifestyle. Safety and security are paramount, with features such as a main entrance lock, intercom system, and smoke detectors ensuring peace of mind. The community also offers a range of services, including lawn care, snow removal, and trash collection, allowing you to focus on enjoying life. With a detached garage and ample parking options, convenience is at your fingertips. This residence is not just a home; it's a lifestyle choice that embraces comfort, community, and luxury. Experience the best of senior living in a space that feels like home, where every detail has been crafted for your enjoyment and peace of mind.

Ask a Local Expert

Property Highlights

Property Type
Residential
Architectural Style
Other
Bedrooms
2
Total Bathrooms
2
Living Area
1,500
Price / Sqft
$267
Year Built
2006

Location

City/Township
ELKRIDGE
Subdivision
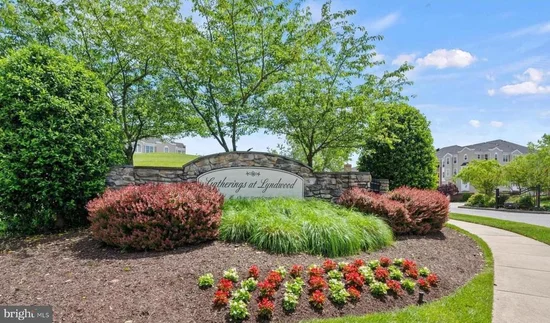
GATHERINGS AT LYNDWOOD
County
HOWARD-MD
Zoning
RESIDENTIAL

Property Details

Price
$399,900
Property Type
Residential

Building

Levels
4

Community

Senior Community
Yes

Interior Features

Bedrooms and Bathrooms

Total Bathrooms
2
Full Bathrooms
2
Bedrooms
2
Bedrooms on Main Level
2

Rooms and Basement

Total Rooms
7

Area and Spaces

Living Area
1,500
Above Grade Finished Area
1,500 Sqft

Appliances

Appliances
Built-In Microwave, Dishwasher, Disposal, Dryer, Exhaust Fan, Freezer, Icemaker, Oven - Self Cleaning, Oven/Range - Electric, Refrigerator, Stainless Steel Appliances, Washer, Water Heater

Interior Features

Interior Features
Bathroom - Tub Shower, Bathroom - Walk-In Shower, Ceiling Fan(s), Combination Dining/Living, Combination Kitchen/Dining, Combination Kitchen/Living, Elevator, Floor Plan - Open, Pantry, Sprinkler System, Upgraded Countertops, Walk-in Closet(s)
Accessibility Features
Doors - Lever Handle(s), Doors - Swing In, Elevator, Level Entry - Main, No Stairs
Door Features
Sliding Glass
Window Features
Bay/Bow, Energy Efficient, Screens, Sliding, Storm, Triple Pane, Wood Frame
Security Features
Main Entrance Lock, Intercom, Smoke Detector, Sprinkler System - Indoor, Fire Detection System, Electric Alarm
Entry Level
3

Heating and Cooling

Heating Features
Forced Air

Building Details

Construction

Architectural Style
Other
Builders Model
Aspen w/Den
Year Built
2006
Common Walls
One Common Wall
Structure Design Type
Unit/Flat/Apartment

Materials

Construction Materials
Brick Front, Vinyl Siding

Terms

Terms

Ownership
Condominium

Taxes

Tax

Tax (Annual)
$4,899

HOA

Has HOA
Yes
Association Fee
$570 /mo
Association Ammenities
Club House, Common Grounds, Community Center, Elevator, Exercise Room, Meeting Room, Party Room, Pickleball Courts, Pool - Outdoor, Tennis Courts
Association Fee Includes
Common Area Maintenance, Custodial Services Maintenance, Ext Bldg Maint, Fiber Optics at Dwelling, Lawn Care Front, Lawn Care Rear, Lawn Care Side, Lawn Maintenance, Management, Pest Control, Pool(s), Recreation Facility, Reserve Funds, Road Maintenance, Snow Removal, Trash, Water

Heating, Cooling & Utilities

Cooling Features
Ceiling Fan(s), Central A/C

Utilities

Utilities
Cable TV Available, Natural Gas Available, Electric Available
Sewer
Public Septic
Water Source
Public

Lot

Road Surface
Access - On Grade, Black Top

Exterior Features

Exterior Features
BBQ Grill, Exterior Lighting, Extensive Hardscape, Gutter System, Lawn Sprinkler, Sidewalks, Tennis Court(s)
Patio And Porch Features
Balcony, Brick

Parking

Garage Capacity
1
Parking Features
Free, Handicap Parking, Lighted Parking, Paved Parking, Private, Unassigned
Listed by Hyatt & Company Real Estate, LLC
Listing Data last updated 10/06/2026 04:20 am
Get a Link to this Property: Copy To Clipboard
QR Code link to this property

Phone:
Connect with:

Payment Calculator

per month. fixed. % interest.
$
%
$
%
Principal & Interest
+ Home Insurance
+ Property Tax
+ HOA Fees
per month
Total interest paid over s will be:
All estimates and provided for informational purposes only. Actual amounts may vary. The output of the tool is not a loan offer or solicitation, nor is it financial or legal advice. Information, rates, programs and loan scenarios shown are for example only as of 6-Oct-2026 and are subject to change without notice. Interest rates provided by the St. Louis Federal Reserve Economic Data (FRED). All products are subject to credit and property approval. Not all products are available in all states or for all loan amounts. Other restrictions and limitations apply. Contact your preferred lender for the pricing associated with your specific transaction. Calculations are generated by Open Source mortgage calculation software tools using common mathematical formulas. All calculations should be independently verified.

Property History

Today
Status Active. This is the date the listing was placed on market.
Today
Property information last updated
Cumulative Days on Market: 2 days (includes prior listings) · Currently listed since October 5, 2026. Data provided by the MLS.

Similar Properties

☎

Thinking of buying or selling?

Call or text today. Clare will help you plan the next step.

227-278-5693SMS is the best way to reach me.
Text Clare Now
CallTextSearch