Maryland Real Estate Resource

Property Details

Start of property details

Share this property:
8393 MONTGOMERY RUN ROAD, Unit I
Ellicott City, MD 21043
FOR
RENT
$1,900
Active Rental
2
Beds
2
Baths
1988
Yr. Built
MLS# MDHW2073308
Cumulative Days on Market: 57 · Includes prior listings · Currently listed since 08/25/26 · Data provided by the MLS.

Property Description

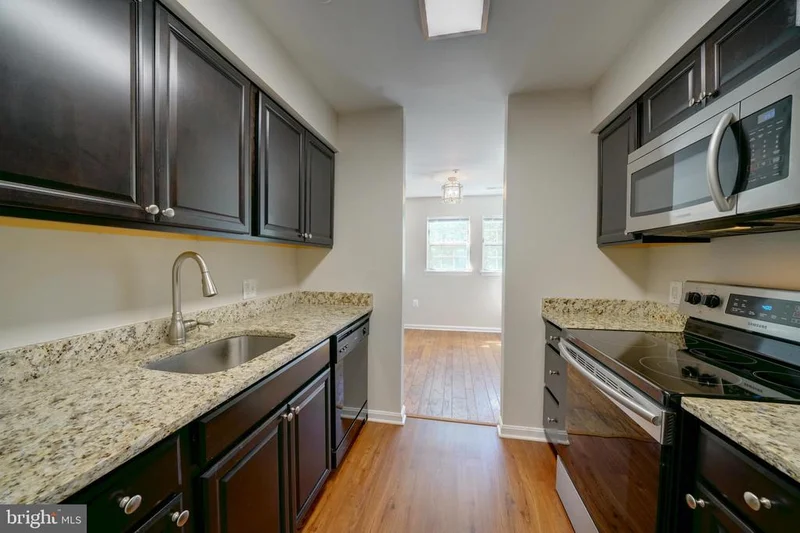
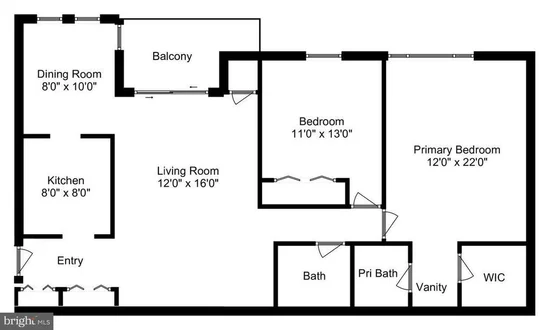
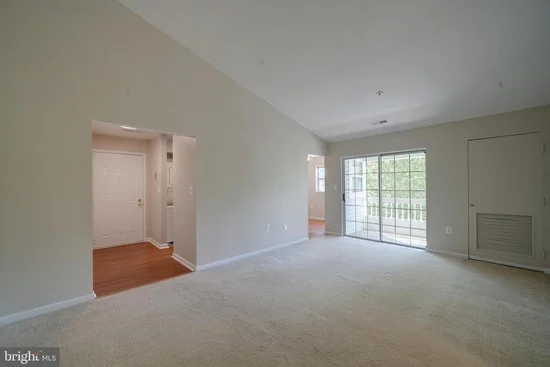
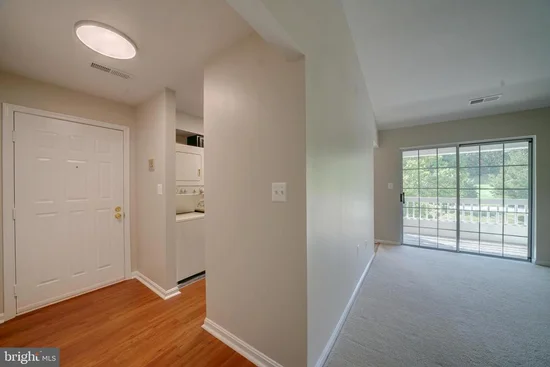
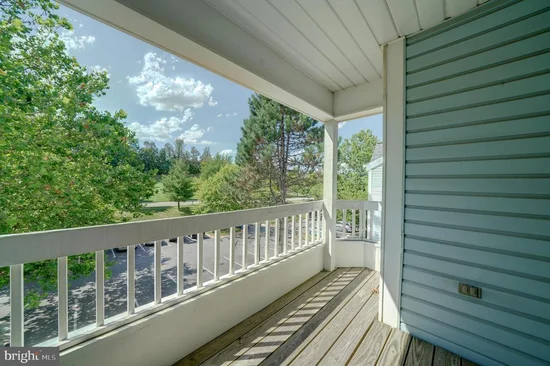
Available immediately! Updated TOP floor (3rd level) condo in Montgomery Run (floor plan included in photos.) BRAND NEW CARPET! 2 bedrooms and 2 full baths. Unit features vaulted ceilings in living room with walkout to rear deck / balcony. Hardwood floors in dining room plus updated laminate flooring in foyer, kitchen and both bathrooms. Updated HVAC system. Upgraded kitchen with updated dark wood cabinetry including soft close drawers, granite countertops, Stainless Steel stove and stacked front loading washer / dryer. Large primary bedroom with vaulted ceiling, walk in closet and full en-suite bathroom. Washer / dryer in unit. 1 assigned parking space. Water and HOA fees included in rent. Secured (locked) entrance in building with interior access to front door of condo. Community has pool, playground and open common area space. Walk to Shipley's Grant shops, restaurants. Convenient access to 100, 95, 295, 29, 32 and Ft Meade, BWI Airport and MARC train.

Ask a Local Expert

Property Highlights

Property Type
Residential Lease
Property Sub Type
Condominium
Architectural Style
Contemporary
Bedrooms
2
Total Bathrooms
2
Living Area
944
Price / Sqft
$2
Year Built
1988
Cumulative Days On Market
24

Location

City/Township
ELLICOTT CITY
Subdivision
VILLAGE OF MONTGOMERY RUN
County
HOWARD-MD
Zoning
R

Property Details
Price
$1,900
Property Type
Residential Lease
Property Sub Type
Condominium
Condominium
Yes

Building

Levels
1

Interior Features

Bedrooms and Bathrooms

Total Bathrooms
2
Full Bathrooms
2
Bedrooms
2
Bedrooms on Main Level
2

Area and Spaces

Living Area
944
Above Grade Finished Area
944 Sqft
Number of Units
1

Appliances

Appliances
Built-In Microwave, Dishwasher, Disposal, Exhaust Fan, Intercom, Oven/Range - Electric, Refrigerator, Stainless Steel Appliances, Washer/Dryer Stacked, Water Heater

Interior Features

Interior Features
Carpet, Dining Area, Floor Plan - Open, Formal/Separate Dining Room, Intercom, Kitchen - Galley, Kitchen - Gourmet, Primary Bath(s), Sprinkler System, Bathroom - Tub Shower, Walk-in Closet(s), Window Treatments, Wood Floors
Flooring
Carpet, Hardwood, Vinyl, Wood, Laminated
Accessibility Features
None
Door Features
Sliding Glass
Security Features
Main Entrance Lock, Smoke Detector, Sprinkler System - Indoor
Entry Level
3

Heating and Cooling

Heating Features
Central, Forced Air

Building Details
Construction

Architectural Style
Contemporary
Year Built
1988
Common Walls
One Common Wall, No One Above
Structure Design Type
Penthouse Unit/Flat/Apartment

Materials

Construction Materials
Vinyl Siding
Roof
Asphalt

Terms

Terms

Ownership
Other

Rental Terms

Owner Pays
Association Fees

Terms

Cumulative Days On Market
24

Taxes

HOA

Association Ammenities
Common Grounds, Non-Lake Recreational Area, Pool - Outdoor, Tot Lots/Playground, Swimming Pool
Association Fee Includes
Common Area Maintenance, Insurance, Lawn Maintenance, Lawn Care Front, Lawn Care Rear, Lawn Care Side, Management, Pool(s), Snow Removal, Road Maintenance, Trash, Water

Heating, Cooling & Utilities

Cooling Features
Central A/C, Heat Pump(s)

Utilities

Sewer
Public Sewer
Water Source
Public

Exterior Features

Patio And Porch Features
Balcony

Parking

Parking Features
Assigned
Listed by Maryland Real Estate Network
Listing Data last updated 10/06/2026 03:20 am
Get a Link to this Property: Copy To Clipboard
QR Code link to this property

Phone:
Connect with:

Payment Calculator

per month. fixed. % interest.
$
%
$
%
Principal & Interest
+ Home Insurance
+ Property Tax
+ HOA Fees
per month
Total interest paid over s will be:
All estimates and provided for informational purposes only. Actual amounts may vary. The output of the tool is not a loan offer or solicitation, nor is it financial or legal advice. Information, rates, programs and loan scenarios shown are for example only as of 6-Oct-2026 and are subject to change without notice. Interest rates provided by the St. Louis Federal Reserve Economic Data (FRED). All products are subject to credit and property approval. Not all products are available in all states or for all loan amounts. Other restrictions and limitations apply. Contact your preferred lender for the pricing associated with your specific transaction. Calculations are generated by Open Source mortgage calculation software tools using common mathematical formulas. All calculations should be independently verified.
Get Walk Score Content

Property History

18 days ago
Property information last updated
41 days ago
Status Active. This is the date the listing was placed on market.
Cumulative Days on Market: 57 days (includes prior listings) · Currently listed since August 25, 2026. Data provided by the MLS.

Similar Properties

☎

Thinking of buying or selling?

Call or text today. Clare will help you plan the next step.

227-278-5693SMS is the best way to reach me.
Text Clare Now
CallTextSearch