Maryland Real Estate Resource

Property Details

Start of property details

Share this property:
2500 KENSINGTON GARDENS, Unit 405
Ellicott City, MD 21043
9 days ago
REDUCED
$350,000
Active
3
Beds
2
Baths
2005
Yr. Built
MLS# MDHW2067916
Cumulative Days on Market: 127 · Includes prior listings · Currently listed since 05/04/26 · Data provided by the MLS.

Property Description

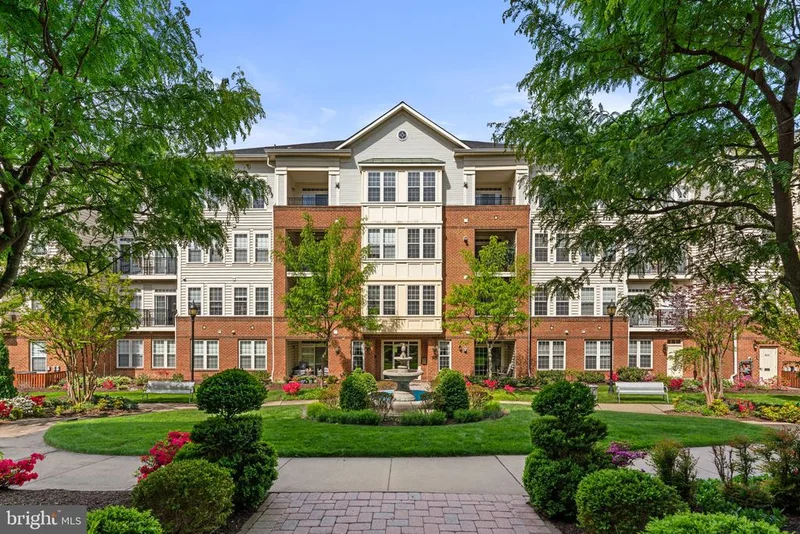
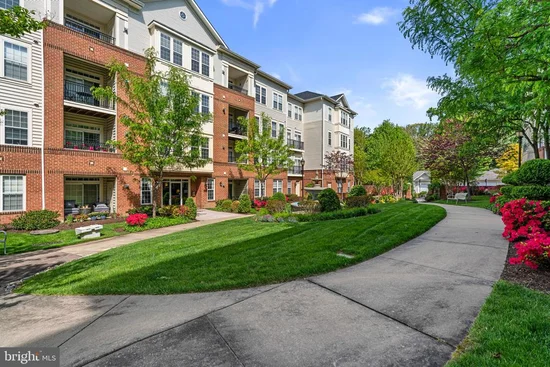
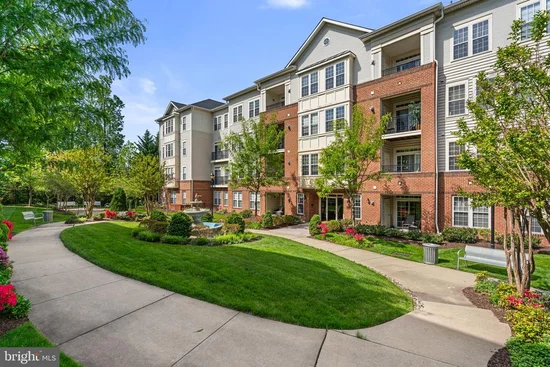
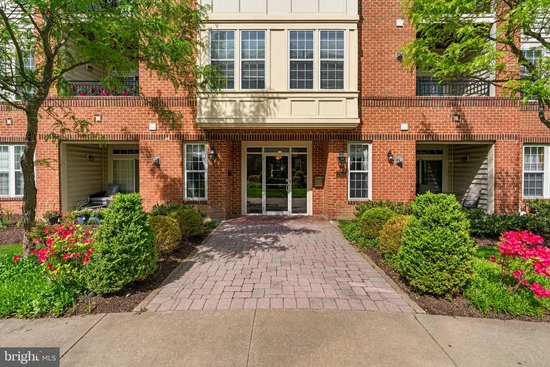
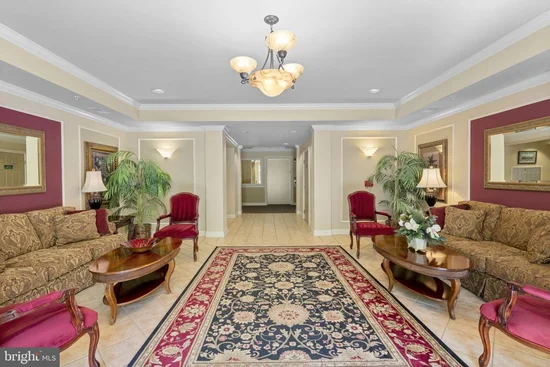
Discover easy, low-maintenance living in this beautiful top-floor, three-bedroom, two-bath home located in the sought-after 55+ community of the Enclave at Ellicott Hills. Nestled in a quiet, secure elevator building, residents enjoy controlled access, a convenient mail center, a separate storage unit on the main floor, and a welcoming community gathering space. This bright and inviting unit overlooks a serene courtyard with a fountain, best enjoyed from your own private balcony. Inside, the thoughtfully designed layout offers both comfort and functionality. A separate dining room provides the perfect setting for entertaining, while the spacious kitchen features ample cabinetry and generous counter space for effortless meal preparation. Just off the kitchen, a cozy den offers a relaxing spot to unwind. The open living room is filled with natural light, creating a warm and airy atmosphere. The primary suite is a true retreat, complete with two large walk-in closets and an en-suite bath featuring a soaking tub, separate shower, and double vanity. Two additional bedrooms offer flexibility for guests, a home office, or hobbies. Additional highlights include a dedicated laundry room with washer and dryer, plus extra storage space for added convenience.

Ask a Local Expert

Property Highlights

Property Type
Residential
Property Sub Type
Condominium
Architectural Style
Traditional
Bedrooms
3
Total Bathrooms
2
Living Area
1,720
Price / Sqft
$203
Year Built
2005
Cumulative Days On Market
127

Location

City/Township
ELLICOTT CITY
View
Courtyard
Subdivision
ENCLAVE AT ELLICOTT HILLS
County
HOWARD-MD
Zoning
POR

Property Details

Price
$350,000
Property Type
Residential
Property Sub Type
Condominium
Condominium
Yes

Building

Levels
1

Community

Senior Community
Yes

Interior Features

Bedrooms and Bathrooms

Total Bathrooms
2
Full Bathrooms
2
Bedrooms
3
Bedrooms on Main Level
3

Area and Spaces

Living Area
1,720
Above Grade Finished Area
1,720 Sqft

Appliances

Appliances
Built-In Microwave, Dishwasher, Disposal, Dryer - Electric, Exhaust Fan, Oven - Single, Oven/Range - Gas, Refrigerator, Washer, Water Heater

Interior Features

Interior Features
Bathroom - Soaking Tub, Bathroom - Stall Shower, Bathroom - Walk-In Shower, Breakfast Area, Carpet, Ceiling Fan(s), Chair Railings, Dining Area, Elevator, Family Room Off Kitchen, Floor Plan - Traditional, Primary Bath(s), Recessed Lighting, Walk-in Closet(s), Window Treatments
Accessibility Features
Elevator
Security Features
Main Entrance Lock, Smoke Detector
Entry Level
4

Heating and Cooling

Heating Features
Forced Air

Building Details

Construction

Architectural Style
Traditional
Year Built
2005
Structure Design Type
Penthouse Unit/Flat/Apartment

Materials

Construction Materials
Brick, Vinyl Siding
Roof
Shingle

Terms

Terms

Ownership
Condominium
Inclusions
Additional Storage Unit, S7 on the main floor
Cumulative Days On Market
127

Taxes

Tax

Tax (Annual)
$4,866

HOA

Has HOA
Yes
Association Fee
$173 /mo
Association Fee2
485.00 /mo
Association Ammenities
Club House, Common Grounds, Elevator, Community Center, Exercise Room, Extra Storage, Fitness Center, Game Room, Library, Meeting Room, Pool - Outdoor, Retirement Community, Tennis Courts
Association Fee Includes
Common Area Maintenance, Ext Bldg Maint, Lawn Maintenance, Management, Pool(s), Security Gate, Insurance, Recreation Facility, Reserve Funds, Sewer, Snow Removal, Trash

Heating, Cooling & Utilities

Cooling Features
Ceiling Fan(s), Central A/C

Utilities

Sewer
Public Sewer
Water Source
Public

Exterior Features

Exterior Features
Exterior Lighting, Secure Storage, Street Lights, Tennis Court(s), Water Fountains

Parking

Parking Features
Lighted Parking
Listed by Keller Williams Realty Centre
Listing Data last updated 10/06/2026 03:20 am
Get a Link to this Property: Copy To Clipboard
QR Code link to this property

Phone:
Connect with:

Payment Calculator

per month. fixed. % interest.
$
%
$
%
Principal & Interest
+ Home Insurance
+ Property Tax
+ HOA Fees
per month
Total interest paid over s will be:
All estimates and provided for informational purposes only. Actual amounts may vary. The output of the tool is not a loan offer or solicitation, nor is it financial or legal advice. Information, rates, programs and loan scenarios shown are for example only as of 6-Oct-2026 and are subject to change without notice. Interest rates provided by the St. Louis Federal Reserve Economic Data (FRED). All products are subject to credit and property approval. Not all products are available in all states or for all loan amounts. Other restrictions and limitations apply. Contact your preferred lender for the pricing associated with your specific transaction. Calculations are generated by Open Source mortgage calculation software tools using common mathematical formulas. All calculations should be independently verified.

Property History

Today
Property information last updated
9 days ago
Date of last price change
154 days ago
Status Active. This is the date the listing was placed on market.
Cumulative Days on Market: 127 days (includes prior listings) · Currently listed since May 4, 2026. Data provided by the MLS.

Similar Properties

☎

Thinking of buying or selling?

Call or text today. Clare will help you plan the next step.

227-278-5693SMS is the best way to reach me.
Text Clare Now
CallTextSearch