Maryland Real Estate Resource

Property Details

Start of property details

Share this property:
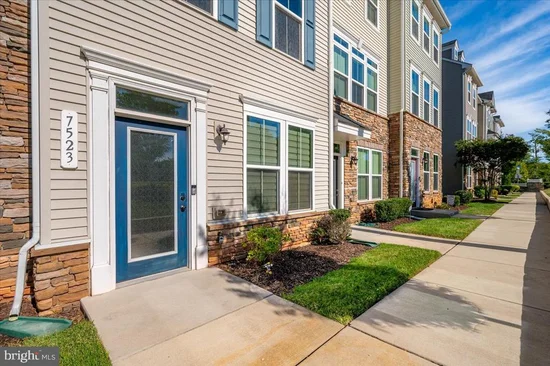
7523 MUNDELL ROAD
Hanover, MD 21076
2 days ago
REDUCED
$449,900
Active
2
Beds
4
Baths
1
Garage
0.02
Acres
2018
Yr. Built
MLS# MDAA2157968
Cumulative Days on Market: 9 · Includes prior listings · Currently listed since 09/27/26 · Data provided by the MLS.

Property Description

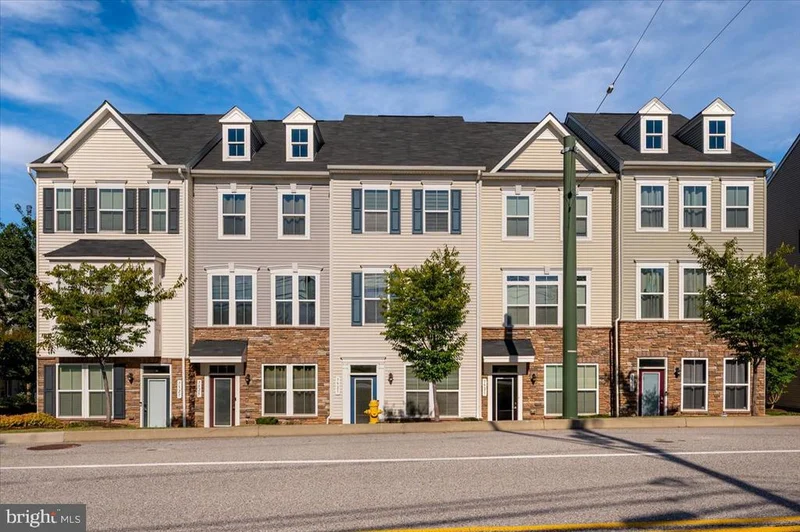
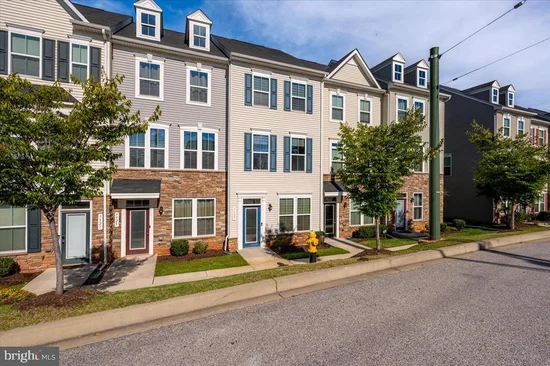
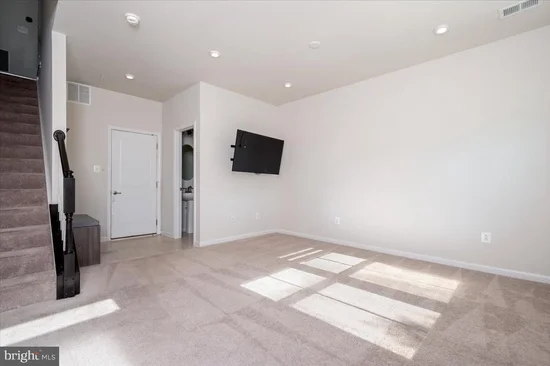
Price improvement! Two private en-suite bedrooms, four bathrooms, and a first-floor rec room make this 2018 Ryan Homes Greystone Village townhome live larger than its floor plan suggests. Both upper-level bedrooms include a full private bath, ideal for roommates, guests, or anyone who values separation and privacy. The first level offers a flexible rec room with its own half bath, perfect as a home office or guest suite, plus a second half bath on the main living level for entertaining. Freshly painted with newly cleaned carpet and move-in ready. One-car rear-load garage. Minutes to Fort Meade, NSA, BWI Airport, Arundel Mills, and Maryland Live, with quick access to Route 100 and I-295 for commutes to both Baltimore and Washington, DC.

Ask a Local Expert

Property Highlights

Property Type
Residential
Property Sub Type
Townhouse
Architectural Style
Colonial
Bedrooms
2
Total Bathrooms
4
Living Area
1,600
Price / Sqft
$281
Acres
0.02
Year Built
2018
Condition
Good
Cumulative Days On Market
8

Location

City/Township
HANOVER
View
Street
Subdivision
NONE AVAILABLE
County
ANNE ARUNDEL-MD
Zoning
R15

Property Details

Price
$449,900
Condition
Good
Property Type
Residential
Property Sub Type
Townhouse

Building

Levels
3

Interior Features

Bedrooms and Bathrooms

Total Bathrooms
4
Full Bathrooms
2
1/2 Bathrooms
2
Bedrooms
2

Area and Spaces

Living Area
1,600
Above Grade Finished Area
1,600 Sqft

Appliances

Appliances
Built-In Microwave, Compactor, Disposal, Dishwasher, Energy Efficient Appliances, ENERGY STAR Dishwasher, ENERGY STAR Freezer, ENERGY STAR Refrigerator, Exhaust Fan, Microwave, Oven - Self Cleaning, Oven - Single, Oven/Range - Gas, Oven/Range - Electric, Refrigerator, Stainless Steel Appliances, Stove, Trash Compactor, Water Heater - Tankless

Interior Features

Interior Features
Attic/House Fan, Breakfast Area, Carpet, Dining Area, Entry Level Bedroom, Family Room Off Kitchen, Floor Plan - Open, Formal/Separate Dining Room, Kitchen - Eat-In, Kitchen - Island, Primary Bath(s), Recessed Lighting, Sprinkler System, Walk-in Closet(s)
Flooring
Carpet
Accessibility Features
Doors - Lever Handle(s)
Window Features
Double Pane Windows, Low-E, Screens
Security Features
Carbon Monoxide Detectors, Fire Detection System, Smoke Detector, Sprinkler System - Indoor
Electic
200+ Amp Service

Heating and Cooling

Heating Features
Energy Star Heating System

Building Details

Construction

Architectural Style
Colonial
Builders Model
Clarendon
Builder
Ryan Homes
Year Built
2018
Foundations
Slab
Structure Design Type
Interior Row/Townhouse

Materials

Construction Materials
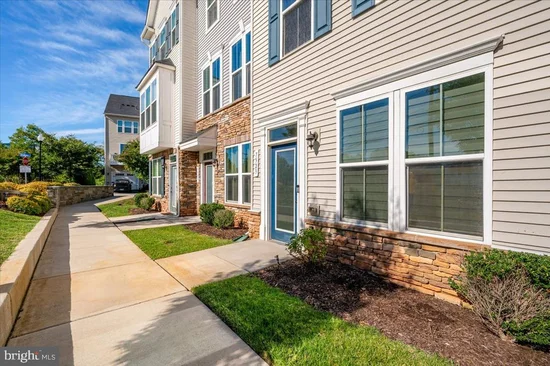
Frame, Low VOC Products/Finishes, Low Voc Insulation, Stone, Vinyl Siding
Roof
Architectural Shingle

Terms

Terms

Ownership
Fee Simple
Cumulative Days On Market
8

Taxes

Tax

Tax (Annual)
$5,075

HOA

Has HOA
Yes
Association Fee
$99 /mo
Association Ammenities
Common Grounds
Association Fee Includes
Common Area Maintenance, Snow Removal

Heating, Cooling & Utilities

Cooling Features
Central A/C

Utilities

Utilities
Cable TV, Cable TV Available, Electric Available, Natural Gas Available, Phone Available, Phone Connected, Under Ground, Water Available
Sewer
Public Sewer
Water Source
Public

Lot

Acres
0.02
Lot Size Area Sq Ft
1,040

Exterior Features

Exterior Features
Sidewalks

Parking

Garage Capacity
1
Parking Features
Asphalt Driveway, Public
Listed by EXIT First Realty
Listing Data last updated 10/06/2026 02:20 am
Get a Link to this Property: Copy To Clipboard
QR Code link to this property

Phone:
Connect with:

Payment Calculator

per month. fixed. % interest.
$
%
$
%
Principal & Interest
+ Home Insurance
+ Property Tax
+ HOA Fees
per month
Total interest paid over s will be:
All estimates and provided for informational purposes only. Actual amounts may vary. The output of the tool is not a loan offer or solicitation, nor is it financial or legal advice. Information, rates, programs and loan scenarios shown are for example only as of 6-Oct-2026 and are subject to change without notice. Interest rates provided by the St. Louis Federal Reserve Economic Data (FRED). All products are subject to credit and property approval. Not all products are available in all states or for all loan amounts. Other restrictions and limitations apply. Contact your preferred lender for the pricing associated with your specific transaction. Calculations are generated by Open Source mortgage calculation software tools using common mathematical formulas. All calculations should be independently verified.

Property History

Yesterday
Property information last updated
2 days ago
Date of last price change
8 days ago
Status Active. This is the date the listing was placed on market.
Cumulative Days on Market: 9 days (includes prior listings) · Currently listed since September 27, 2026. Data provided by the MLS.

Similar Properties

☎

Thinking of buying or selling?

Call or text today. Clare will help you plan the next step.

227-278-5693SMS is the best way to reach me.
Text Clare Now
CallTextSearch