Maryland Real Estate Resource

Property Details

Start of property details

Share this property:
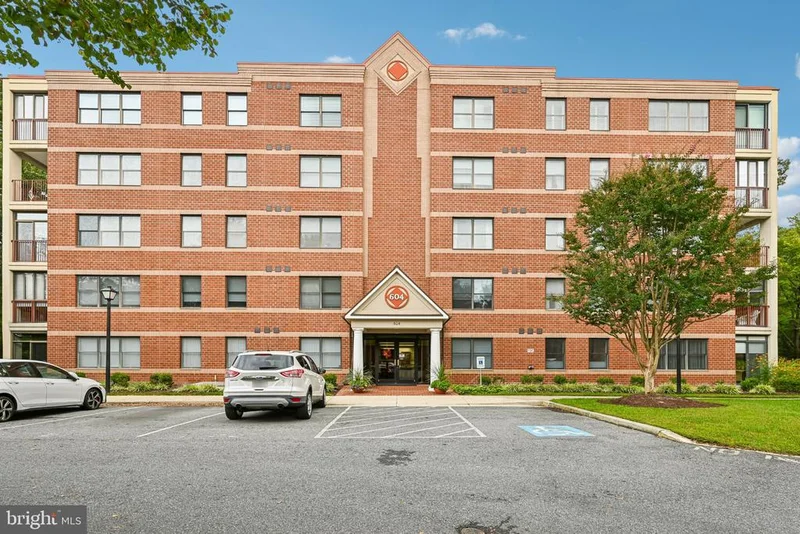
604 MCKINSEY PARK DRIVE, Unit 304
Severna Park, MD 21146
4 days ago
NEW
$415,000
Active
2
Beds
2
Baths
2002
Yr. Built
MLS# MDAA2157808
Cumulative Days on Market: 5 · Includes prior listings · Currently listed since 10/01/26 · Data provided by the MLS.

Property Description

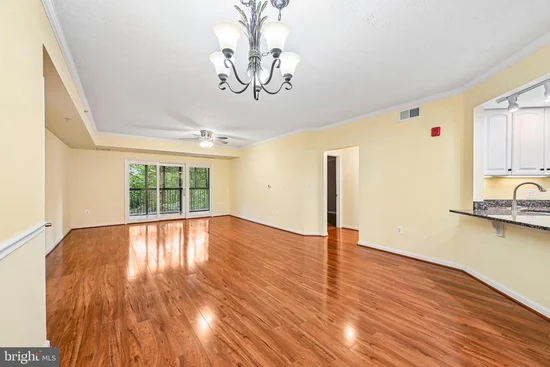
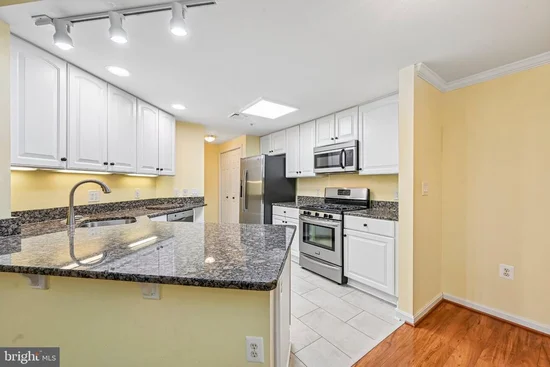
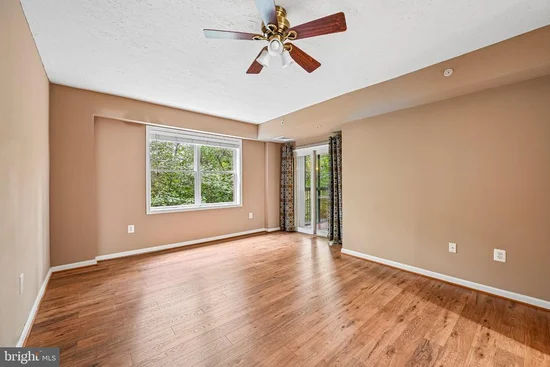
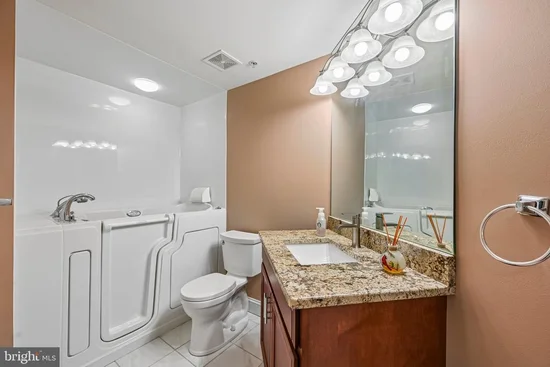
This is the one you’ve been waiting for, featuring the most sought-after floor plan in the community! 604 McKinsey Park Dr. #304 is a well-appointed 2-bedroom, 2-full-bath condominium in a 55+ community in Severna Park. The inviting interior features low-maintenance hard-surface flooring throughout, an updated kitchen, plus a newer HVAC system and tankless water heater for added comfort and efficiency. The spacious primary bath includes a walk-in / step-in tub with aromatherapy, hydrotherapy / therapeutic water jets, a heated seat, and handheld shower. Enjoy a peaceful wooded backdrop from the home, while shopping and everyday conveniences are just a short walk away. Thoughtful updates, desirable features, and a convenient location come together to make this condominium a wonderful place to call home.

Ask a Local Expert

Property Highlights

Property Type
Residential
Property Sub Type
Condominium
Architectural Style
Unit/Flat
Bedrooms
2
Total Bathrooms
2
Living Area
1,363
Price / Sqft
$304
Year Built
2002
Cumulative Days On Market
1

Location

City/Township
SEVERNA PARK
Subdivision
MCKINSEY PARK
County
ANNE ARUNDEL-MD
Zoning
R

Property Details

Price
$415,000
Property Type
Residential
Property Sub Type
Condominium
Condominium
Yes

Building

Levels
1

Community

Senior Community
Yes

Interior Features

Bedrooms and Bathrooms

Total Bathrooms
2
Full Bathrooms
2
Bedrooms
2
Bedrooms on Main Level
2

Area and Spaces

Living Area
1,363
Above Grade Finished Area
1,363 Sqft

Appliances

Appliances
Built-In Microwave, Dishwasher, Disposal, Dryer, Exhaust Fan, Icemaker, Oven/Range - Gas, Refrigerator, Stainless Steel Appliances, Washer

Interior Features

Interior Features
Elevator, Bathroom - Soaking Tub, Upgraded Countertops
Flooring
Laminated, Luxury Vinyl Plank, Luxury Vinyl Tile, Tile/Brick
Accessibility Features
None
Entry Level
3

Heating and Cooling

Heating Features
Forced Air

Building Details

Construction

Architectural Style
Unit/Flat
Builders Model
DAVIDSONVILLE
Builder
BALDWIN
Year Built
2002
Foundations
Concrete Perimeter
Structure Design Type
Penthouse Unit/Flat/Apartment

Materials

Construction Materials
Brick

Terms

Terms

Ownership
Condominium
Cumulative Days On Market
1

Taxes

Tax

Tax (Annual)
$4,468

HOA

Association Fee2
456.00 /mo
Association Ammenities
Community Center, Elevator, Party Room
Association Fee Includes
Ext Bldg Maint, Insurance, Management, Reserve Funds, Snow Removal, Trash, Water, Common Area Maintenance, Road Maintenance

Heating, Cooling & Utilities

Cooling Features
Central A/C

Utilities

Sewer
Public Sewer
Water Source
Public
Listed by Samson Properties
Listing Data last updated 10/06/2026 03:20 am
Get a Link to this Property: Copy To Clipboard
QR Code link to this property

Phone:
Connect with:

Payment Calculator

per month. fixed. % interest.
$
%
$
%
Principal & Interest
+ Home Insurance
+ Property Tax
+ HOA Fees
per month
Total interest paid over s will be:
All estimates and provided for informational purposes only. Actual amounts may vary. The output of the tool is not a loan offer or solicitation, nor is it financial or legal advice. Information, rates, programs and loan scenarios shown are for example only as of 6-Oct-2026 and are subject to change without notice. Interest rates provided by the St. Louis Federal Reserve Economic Data (FRED). All products are subject to credit and property approval. Not all products are available in all states or for all loan amounts. Other restrictions and limitations apply. Contact your preferred lender for the pricing associated with your specific transaction. Calculations are generated by Open Source mortgage calculation software tools using common mathematical formulas. All calculations should be independently verified.

Property History

4 days ago
Property information last updated
4 days ago
Status Active. This is the date the listing was placed on market.
Cumulative Days on Market: 5 days (includes prior listings) · Currently listed since October 1, 2026. Data provided by the MLS.

Similar Properties

☎

Thinking of buying or selling?

Call or text today. Clare will help you plan the next step.

227-278-5693SMS is the best way to reach me.
Text Clare Now
CallTextSearch