
Maryland Real Estate Resource

Property Details

Start of property details

Share this property:
920 ST MARTINS LOOP
Severna Park, MD 21146
COMING
SOON
$865,000
Coming Soon
5
Beds
5
Baths
2
Garage
0.10
Acres
2016
Yr. Built
MLS# MDAA2157728
Cumulative Days on Market: 13 · Includes prior listings · Currently listed since 09/23/26 · Data provided by the MLS.

Property Description

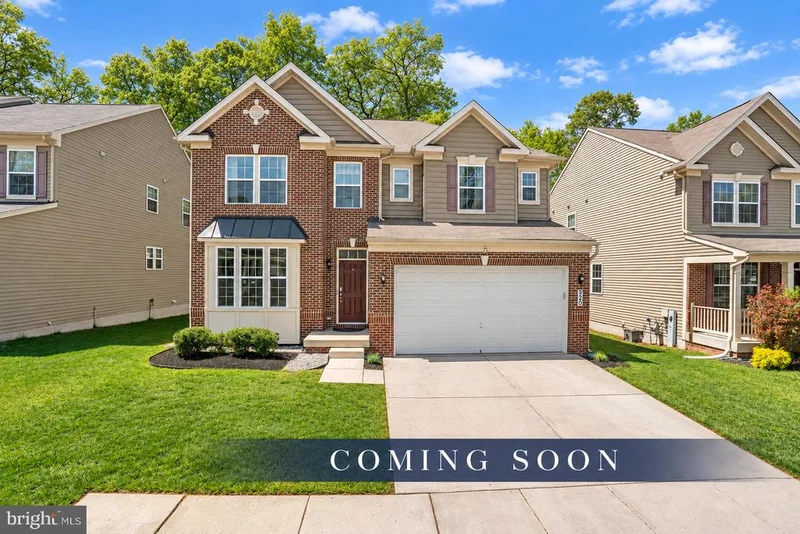
NEW COMPOSITE DECK 2026 | FRESHLY PAINTED 2026 | NEW CARPET 2026 | Welcome to 920 Saint Martins Loop; a refreshed, beautifully maintained and presented home ready for its next chapter in the heart of Severna Park. Built in 2016, this five-bedroom, four-and-a-half-bath home offers something especially appealing: generous space where you want it, without a floor plan that feels overwhelming. The main level brings people together around a chef’s kitchen with stainless steel appliances, a gas cooktop, granite countertops, a large island, a walk-in pantry, and cabinetry finished with decorative moulding. The adjoining gathering spaces make everyday living and entertaining feel easy, while a private home office with French doors gives you a quiet place to focus. Just inside the garage, a dedicated transition area with cubbies and hooks keeps coats, sports gear, and daily essentials organized. Upstairs, spacious bedrooms and conveniently located laundry make the layout work as well as it looks. The finished lower level is what truly sets this home apart. In addition to a recreation area and home gym, it includes a true fifth bedroom and full bathroom. Welcome overnight guests, create a separate space for extended stays, or adapt the rooms as your needs change. A two-car front-load garage adds everyday convenience and storage. The new composite deck extends the living space outdoors, with room to dine, host, or simply enjoy some fresh air. The home sits in a neighborhood with a welcoming community feel, on a loop reached from a non-through street. And then there is Severna Park. Oak Hill Elementary School and Severna Park High School are within walking distance, putting school events and local traditions close to home. Chartwell Golf and Country Club is just moments away, while Severna Park Yacht Basin and its Boat Club are also within 1.2 miles. Local swim clubs offer even more ways to spend the summers and connect with the community. Freshly updated and exceptionally versatile, 920 Saint Martins Loop pairs the spaces today’s buyers want with a location that makes Severna Park such a compelling place to call home.

Ask a Local Expert

Property Highlights

Property Type
Residential
Property Sub Type
Single Family Residence
Architectural Style
Colonial
Bedrooms
5
Total Bathrooms
5
Living Area
4,232
Price / Sqft
$204
Acres
0.10
Year Built
2016

Location

City/Township
SEVERNA PARK
Direction Faces
Southeast
View
Garden/Lawn
Subdivision
SEVERN ACRES
County
ANNE ARUNDEL-MD
Zoning
R5

Lake/Waterfront Information

Water Body Name
Severn River

Property Details

Price
$865,000
Property Type
Residential
Property Sub Type
Single Family Residence

Building

Levels
2

Community

Local Schools

Elementary School
OAK HILL
Middle School
SEVERNA PARK
High School
SEVERNA PARK

Interior Features

Bedrooms and Bathrooms

Total Bathrooms
5
Full Bathrooms
5
Bedrooms
5

Rooms and Basement

Total Rooms
16
Has Basement
Yes
Basement Features
Improved, Poured Concrete, Windows

Area and Spaces

Living Area
4,232
Above Grade Finished Area
2,964 Sqft
Below Grade Finished Area
1,268 Sqft

Appliances

Appliances
Built-In Microwave, Dishwasher, Disposal, Dryer, Washer, Exhaust Fan, Cooktop, Oven - Wall, Range Hood, Refrigerator, Six Burner Stove, Stainless Steel Appliances, Water Heater

Interior Features

Interior Features
Bathroom - Soaking Tub, Bathroom - Stall Shower, Bathroom - Tub Shower, Bathroom - Walk-In Shower, Breakfast Area, Carpet, Ceiling Fan(s), Dining Area, Floor Plan - Traditional, Formal/Separate Dining Room, Kitchen - Island, Pantry, Primary Bath(s), Recessed Lighting, Sprinkler System, Upgraded Countertops, Walk-in Closet(s), Wood Floors
Flooring
Carpet, Ceramic Tile, Wood
Accessibility Features
None
Door Features
Insulated, Sliding Glass
Window Features
Double Pane Windows
Security Features
Carbon Monoxide Detectors, Smoke Detector, Sprinkler System - Indoor
Electic
200+ Amp Service
Fireplace Features
Gas/Propane

Heating and Cooling

Heating Features
Central
Has Fireplace
Yes
Fireplaces
1

Building Details

Construction

Architectural Style
Colonial
Year Built
2016
Foundations
Concrete Perimeter
Structure Design Type
Detached

Materials

Construction Materials
Brick, Vinyl Siding
Roof
Architectural Shingle

Terms

Terms

Ownership
Fee Simple

Taxes

Tax

Tax (Annual)
$8,326

HOA

Has HOA
Yes
Association Fee
$75 /mo
Association Fee Includes
Common Area Maintenance, Management

Heating, Cooling & Utilities

Cooling Features
Ceiling Fan(s), Central A/C, Programmable Thermostat

Utilities

Sewer
Public Sewer
Water Source
Public

Lot

Acres
0.10
Lot Size Area Sq Ft
4,320.03
Lot Features
Backs to Trees, Landscaping, Private

Exterior Features

Exterior Features
Exterior Lighting, Play Area, Sidewalks
Patio And Porch Features
Deck

Parking

Garage Capacity
2
Parking Features
Concrete Driveway
Listed by RE/MAX Advantage Realty
Listing Data last updated 10/06/2026 02:20 am
Get a Link to this Property: Copy To Clipboard
QR Code link to this property

Phone:
Connect with:

Payment Calculator

per month. fixed. % interest.
$
%
$
%
Principal & Interest
+ Home Insurance
+ Property Tax
+ HOA Fees
per month
Total interest paid over s will be:
All estimates and provided for informational purposes only. Actual amounts may vary. The output of the tool is not a loan offer or solicitation, nor is it financial or legal advice. Information, rates, programs and loan scenarios shown are for example only as of 6-Oct-2026 and are subject to change without notice. Interest rates provided by the St. Louis Federal Reserve Economic Data (FRED). All products are subject to credit and property approval. Not all products are available in all states or for all loan amounts. Other restrictions and limitations apply. Contact your preferred lender for the pricing associated with your specific transaction. Calculations are generated by Open Source mortgage calculation software tools using common mathematical formulas. All calculations should be independently verified.

Property History

12 days ago
Status Active. This is the date the listing was placed on market.
12 days ago
Property information last updated
Cumulative Days on Market: 13 days (includes prior listings) · Currently listed since September 23, 2026. Data provided by the MLS.

Similar Properties

☎

Thinking of buying or selling?

Call or text today. Clare will help you plan the next step.

227-278-5693SMS is the best way to reach me.
Text Clare Now
CallTextSearch