Maryland Real Estate Resource

Property Details

Start of property details

Share this property:
517 BAYBERRY DRIVE
Severna Park, MD 21146
FOR
SALE
$2,795,000
Active
5
Beds
7
Baths
2
Garage
0.44
Acres
1971
Yr. Built
MLS# MDAA2156846
Cumulative Days on Market: 7 · Includes prior listings · Currently listed since 09/18/26 · Data provided by the MLS.

Property Description

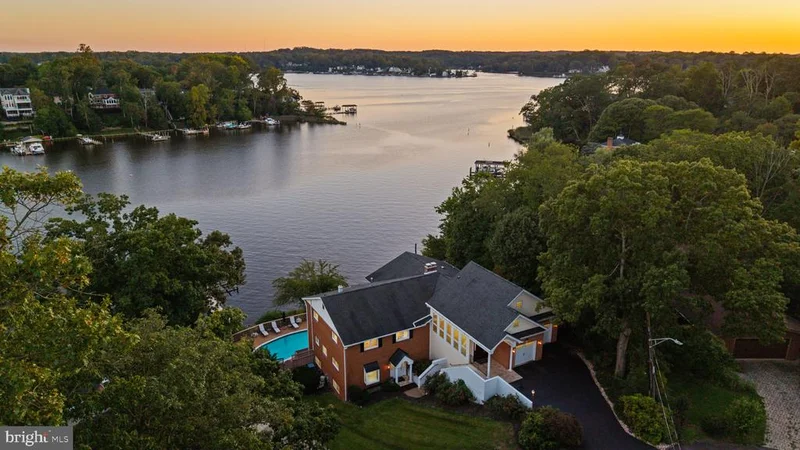
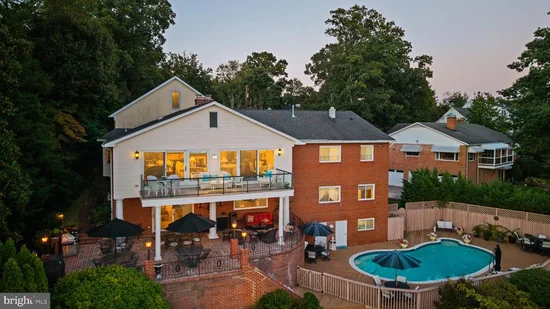
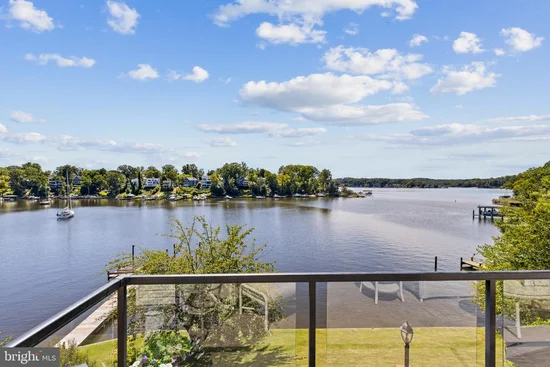
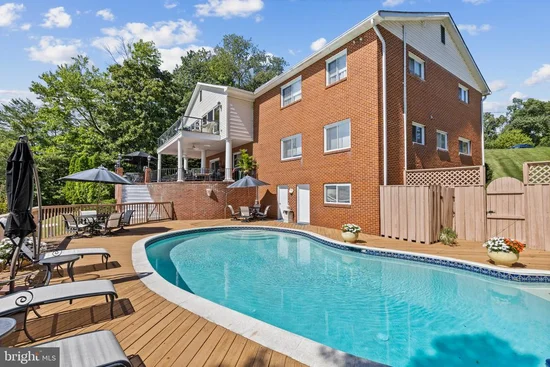
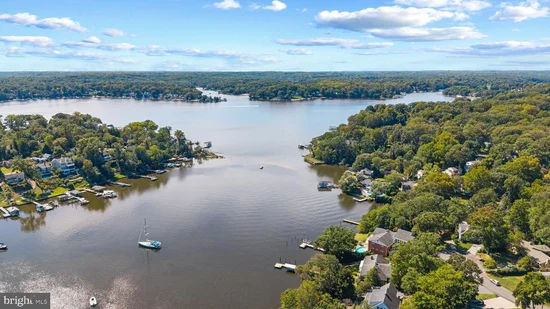
Experience the best of the Severna Park waterfront lifestyle from this exceptional home, privately positioned at the end of a cul-de-sac and elevated above Yantz Creek to capture sweeping views toward the Severn River. With a heated waterside pool, expansive outdoor living spaces, and a private pier with boat lift, this is a home designed for days spent on the water and evenings relaxing poolside. Open and spacious interiors keep the water views at the forefront. Formal living and dining spaces flow around the double sided fireplace into the waterside gourmet kitchen and family room, where sliding glass doors open to a rear balcony overlooking the pool and creek. Whether gathering with friends, dining outdoors, or enjoying a quiet morning above the water, indoor and outdoor living blend effortlessly. The main-level primary suite offers beautiful privacy with two walk-in closets and a spacious ensuite bath with dual vanity areas, jetted tub, and walk-in shower. An additional bedroom, full bath, and powder room provide flexibility for family and guests. The expansive lower level was made for entertaining, featuring a second double-sided fireplace, wet bar, full kitchen, and generous recreation and gathering spaces. Three additional bedrooms and two full baths offer plenty of room for overnight guests or extended family, while a separate entrance from the driveway adds even greater versatility. Just outside, a large covered brick patio leads to the heated in-ground pool and expansive pool deck, all overlooking the waterfront with a conveniently located pool bath nearby. Beyond the pool, a distinctive brick bulkhead and private pier with boat lift make it easy to head out for a day on the Severn or simply settle in and enjoy the ever-changing views. All of this is tucked into sought-after West Severna Park, close to shops, restaurants, award winning schools, and convenient commuter routes. Welcome Home!

Ask a Local Expert

Property Highlights

Property Type
Residential
Property Sub Type
Single Family Residence
Architectural Style
Transitional
Bedrooms
5
Total Bathrooms
7
Living Area
5,187
Price / Sqft
$539
Acres
0.44
Year Built
1971
Cumulative Days On Market
1

Location

City/Township
SEVERNA PARK
Waterfront
Yes
View
River, Scenic Vista, Panoramic, Garden/Lawn, Water
Subdivision
WEST SEVERNA PARK
County
ANNE ARUNDEL-MD
Zoning
R5

Lake/Waterfront Information

Water Body Name
Yantz Creek/Severn River
Waterfront Features
Private Dock Site

Property Details

Price
$2,795,000
Property Type
Residential
Property Sub Type
Single Family Residence

Building

Levels
2

Community

Local Schools

Elementary School
SEVERNA PARK
Middle School
SEVERNA PARK
High School
SEVERNA PARK

Interior Features

Bedrooms and Bathrooms

Total Bathrooms
7
Full Bathrooms
5
1/2 Bathrooms
2
Bedrooms
5
Bedrooms on Main Level
2

Rooms and Basement

Has Basement
Yes
Basement Features
Connecting Stairway, Daylight, Full, Full, Fully Finished, Heated, Improved, Interior Access, Outside Entrance, Walkout Level, Windows

Area and Spaces

Living Area
5,187
Above Grade Finished Area
5,187 Sqft

Appliances

Appliances
Built-In Microwave, Central Vacuum, Dishwasher, Disposal, Dryer, Exhaust Fan, Extra Refrigerator/Freezer, Icemaker, Microwave, Oven - Wall, Oven/Range - Gas, Range Hood, Refrigerator, Six Burner Stove, Stainless Steel Appliances, Trash Compactor, Washer, Water Heater

Interior Features

Interior Features
2nd Kitchen, Attic, Bar, Bathroom - Jetted Tub, Bathroom - Tub Shower, Bathroom - Walk-In Shower, Breakfast Area, Built-Ins, Carpet, Ceiling Fan(s), Combination Dining/Living, Combination Kitchen/Dining, Combination Kitchen/Living, Crown Moldings, Dining Area, Family Room Off Kitchen, Floor Plan - Open, Formal/Separate Dining Room, Kitchen - Eat-In, Kitchen - Gourmet, Kitchen - Island, Kitchen - Table Space, Primary Bath(s), Recessed Lighting, Upgraded Countertops, Walk-in Closet(s), Wet/Dry Bar, Window Treatments, Wine Storage, Wood Floors
Flooring
Hardwood, Ceramic Tile, Carpet
Accessibility Features
None
Security Features
Carbon Monoxide Detectors, Security System, Smoke Detector
Fireplace Features
Brick, Double Sided, Fireplace - Glass Doors, Mantel(s)

Heating and Cooling

Heating Features
Forced Air, Programmable Thermostat, Zoned
Has Fireplace
Yes
Fireplaces
2

Building Details

Construction

Architectural Style
Transitional
Builders Model
Severn River Waterfront
Year Built
1971
Foundations
Other
Structure Design Type
Detached

Materials

Construction Materials
Brick

Terms

Terms

Ownership
Fee Simple
Inclusions
see documents for inclusions/exclusions
Cumulative Days On Market
1

Taxes

Tax

Tax (Annual)
$17,803

HOA

Has HOA
Yes
Association Fee
$260 /yr
Association Ammenities
Beach, Boat Dock/Slip, Boat Ramp, Common Grounds, Picnic Area, Pier/Dock, Tot Lots/Playground, Water/Lake Privileges
Association Fee Includes
Common Area Maintenance, Pier/Dock Maintenance

Heating, Cooling & Utilities

Cooling Features
Ceiling Fan(s), Central A/C, Programmable Thermostat, Zoned

Utilities

Sewer
Public Sewer
Water Source
Public

Lot

Acres
0.44
Lot Size Area Sq Ft
19,100
Lot Features
Cul-de-sac, Landscaping, Poolside, Premium

Exterior Features

Exterior Features
BBQ Grill, Extensive Hardscape, Exterior Lighting, Stone Retaining Walls
Patio And Porch Features
Balcony, Brick, Patio

Parking

Garage Capacity
2

Pool Features

Pool Features
Heated, In Ground
Listed by TTR Sotheby's International Realty
Listing Data last updated 10/06/2026 02:20 am
Get a Link to this Property: Copy To Clipboard
QR Code link to this property

Phone:
Connect with:

Payment Calculator

per month. fixed. % interest.
$
%
$
%
Principal & Interest
+ Home Insurance
+ Property Tax
+ HOA Fees
per month
Total interest paid over s will be:
All estimates and provided for informational purposes only. Actual amounts may vary. The output of the tool is not a loan offer or solicitation, nor is it financial or legal advice. Information, rates, programs and loan scenarios shown are for example only as of 6-Oct-2026 and are subject to change without notice. Interest rates provided by the St. Louis Federal Reserve Economic Data (FRED). All products are subject to credit and property approval. Not all products are available in all states or for all loan amounts. Other restrictions and limitations apply. Contact your preferred lender for the pricing associated with your specific transaction. Calculations are generated by Open Source mortgage calculation software tools using common mathematical formulas. All calculations should be independently verified.

Property History

6 days ago
Property information last updated
17 days ago
Status Active. This is the date the listing was placed on market.
Cumulative Days on Market: 7 days (includes prior listings) · Currently listed since September 18, 2026. Data provided by the MLS.

Similar Properties

☎

Thinking of buying or selling?

Call or text today. Clare will help you plan the next step.

227-278-5693SMS is the best way to reach me.
Text Clare Now
CallTextSearch