Maryland Real Estate Resource

Property Details

Start of property details

Share this property:
7813 TRUFFLE GROVE DRIVE
Hanover, MD 21076
10 days ago
NEW
$449,990
Active
3
Beds
3
Baths
1
Garage
2026
Yr. Built
MLS# MDAA2151618
Cumulative Days on Market: 73 · Includes prior listings · Currently listed since 09/25/26 · Data provided by the MLS.

Property Description

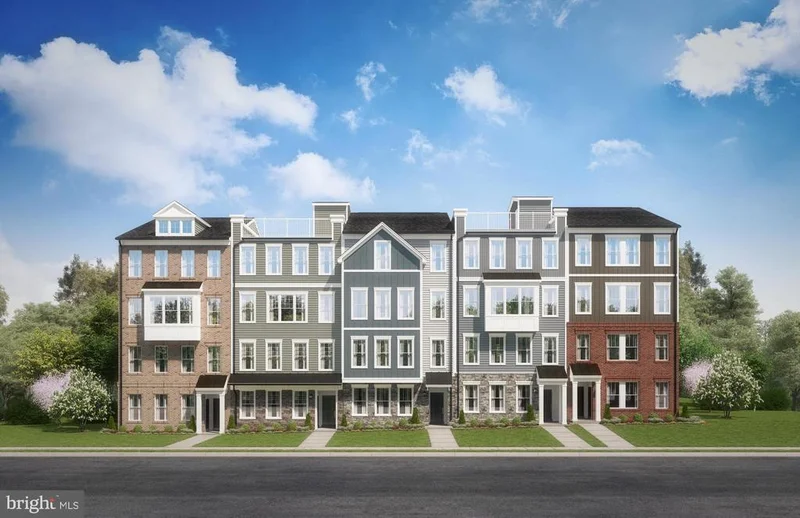
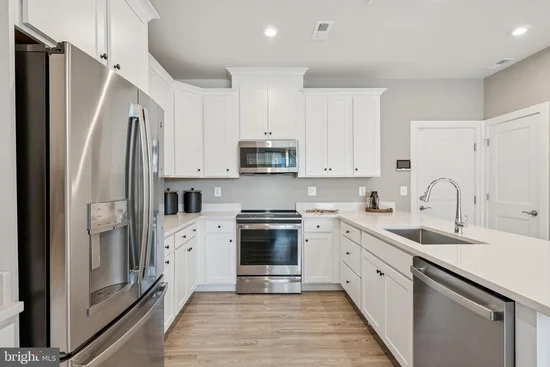
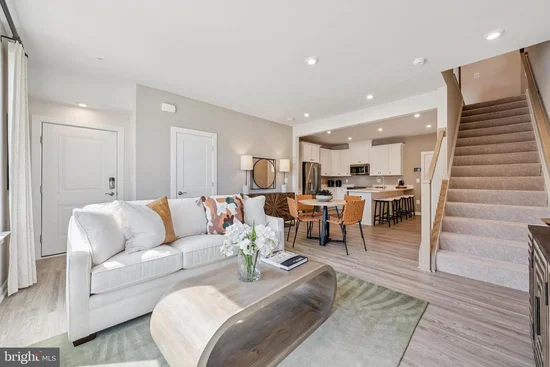
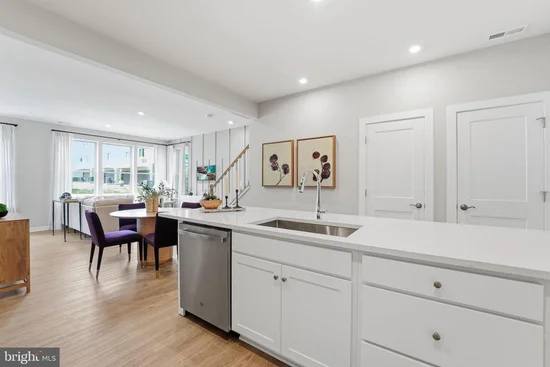
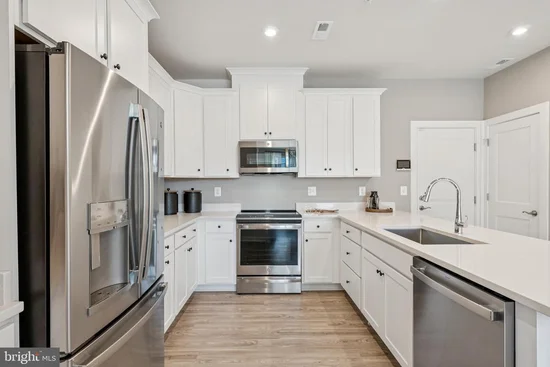
Welcome home to the Tessa, a beautifully designed 3-bedroom, 2-bath condominium that combines modern style with low-maintenance living. The heart of the home is the spacious kitchen, featuring elegant white cabinetry, a large center island, and abundant counter space—perfect for entertaining, meal prep, or casual dining. The open-concept layout seamlessly connects the kitchen, dining, and living areas, creating a bright and inviting space for everyday living. The spacious owner's suite offers a private retreat, while two additional bedrooms provide flexibility for guests, a home office, or growing households. Located in the sought-after Shipley Homestead community, this home offers exceptional convenience. Residents enjoy easy access to Fort Meade, are just minutes from BWI Airport, and can take advantage of premier shopping, dining, and entertainment at Arundel Mills Mall. Commuters will appreciate the community's proximity to major routes connecting Baltimore, Washington, D.C., and Annapolis.

Ask a Local Expert

Open House Announcements

Oct 6th
10:00am to 5:00pm
In person. Please join us!
Oct 7th
10:00am to 5:00pm
In person. Please join us!
Oct 8th
10:00am to 5:00pm
In person. Please join us!
Oct 9th
10:00am to 5:00pm
In person. Please join us!

Property Highlights

Property Type
Residential
Property Sub Type
Condominium
Architectural Style
Contemporary
Bedrooms
3
Total Bathrooms
3
Living Area
1,573
Price / Sqft
$286
Year Built
2026
Condition
Excellent
Cumulative Days On Market
63

Location

City/Township
HANOVER
Subdivision
SHIPLEY HOMESTEAD
County
ANNE ARUNDEL-MD
Zoning
N/A

Property Details
Price
$449,990
Condition
Excellent
Property Type
Residential
Property Sub Type
Condominium
Condominium
Yes

Building

Levels
2

Community

Local Schools

Elementary School
JESSUP
Middle School
MEADE
High School
MEADE

Interior Features

Bedrooms and Bathrooms

Total Bathrooms
3
Full Bathrooms
2
1/2 Bathrooms
1
Bedrooms
3
Bedrooms on Main Level
3

Area and Spaces

Living Area
1,573
Above Grade Finished Area
1,573 Sqft

Appliances

Appliances
Cooktop, Microwave, Oven/Range - Electric

Interior Features

Interior Features
Walk-in Closet(s), Bathroom - Walk-In Shower, Floor Plan - Open, Kitchen - Island, Pantry, Primary Bath(s)
Accessibility Features
None
Window Features
Screens, Sliding

Heating and Cooling

Heating Features
Heat Pump(s)
Has Fireplace
Yes
Fireplaces
1

Building Details
Construction

Architectural Style
Contemporary
Builders Model
TESSA
Builder
STANLEY MARTIN
Year Built
2026
New Construction
Yes
Foundations
Slab
Structure Design Type
Interior Row/Townhouse

Materials

Construction Materials
Concrete, Vinyl Siding, Batts Insulation, Blown In Insulation
Roof
Architectural Shingle

Terms

Terms

Ownership
Condominium
Cumulative Days On Market
63

Taxes

HOA

Has HOA
Yes
Association Fee
$148 /mo
Association Fee2
212.00 /mo
Association Ammenities
Fitness Center, Pool - Indoor, Jog/Walk Path, Community Center
Association Fee Includes
Trash, Recreation Facility, Snow Removal, Lawn Maintenance

Heating, Cooling & Utilities

Cooling Features
Central A/C

Utilities

Utilities
Sewer Available, Cable TV, Electric Available, Water Available
Sewer
Public Sewer
Water Source
Public

Parking

Garage Capacity
1
Listed by SM Brokerage, LLC
Listing Data last updated 10/06/2026 02:20 am
Get a Link to this Property: Copy To Clipboard
QR Code link to this property

Phone:
Connect with:

Payment Calculator

per month. fixed. % interest.
$
%
$
%
Principal & Interest
+ Home Insurance
+ Property Tax
+ HOA Fees
per month
Total interest paid over s will be:
All estimates and provided for informational purposes only. Actual amounts may vary. The output of the tool is not a loan offer or solicitation, nor is it financial or legal advice. Information, rates, programs and loan scenarios shown are for example only as of 6-Oct-2026 and are subject to change without notice. Interest rates provided by the St. Louis Federal Reserve Economic Data (FRED). All products are subject to credit and property approval. Not all products are available in all states or for all loan amounts. Other restrictions and limitations apply. Contact your preferred lender for the pricing associated with your specific transaction. Calculations are generated by Open Source mortgage calculation software tools using common mathematical formulas. All calculations should be independently verified.

Property History

Today
Property information last updated
10 days ago
Status Active. This is the most recent date the listing was placed on market.
24 days ago
Date of last price change
Cumulative Days on Market: 73 days (includes prior listings) · Currently listed since September 25, 2026. Data provided by the MLS.

Similar Properties

☎

Thinking of buying or selling?

Call or text today. Clare will help you plan the next step.

227-278-5693SMS is the best way to reach me.
Text Clare Now
CallTextSearch