Maryland Real Estate Resource

Property Details

Start of property details

Share this property:
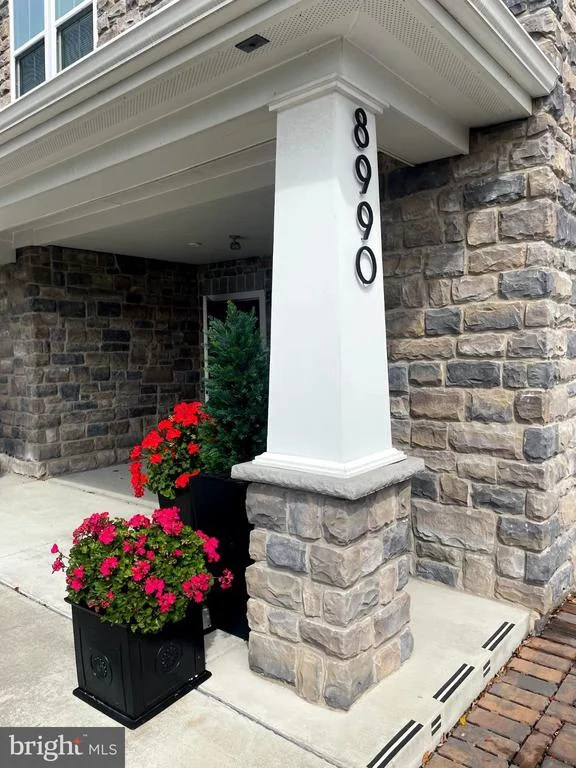
8990 CARLS COURT, Unit C
Ellicott City, MD 21043
2 days ago
REDUCED
$420,000
Active
2
Beds
2
Baths
1
Garage
2018
Yr. Built
MLS# MDHW2074694
Cumulative Days on Market: 7 · Includes prior listings · Currently listed since 09/29/26 · Data provided by the MLS.

Property Description

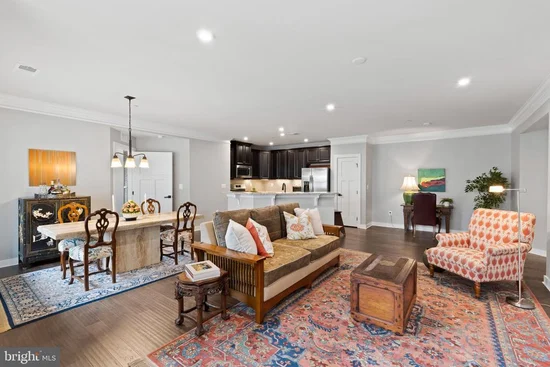
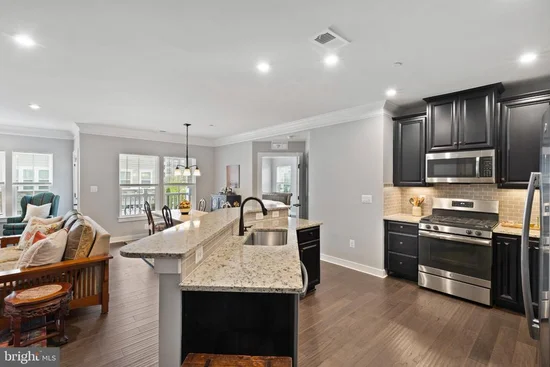
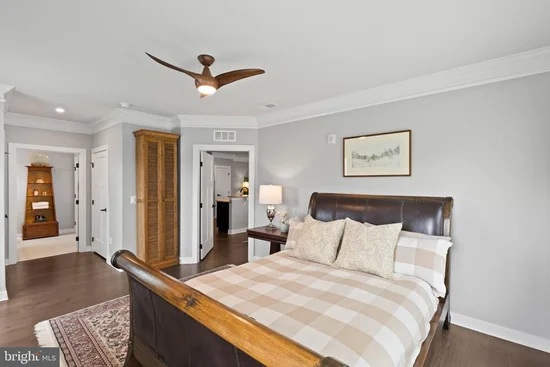
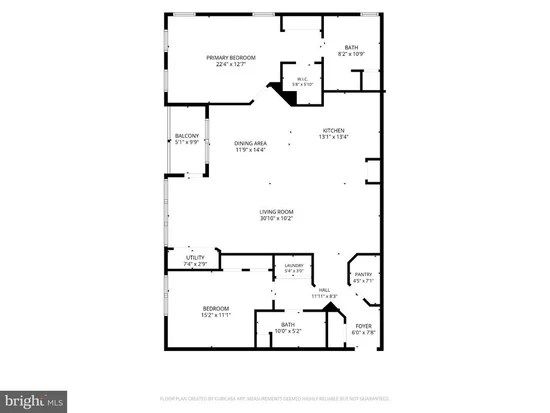
Price Adjustment - Great Opportunity! Light-filled corner unit with an open floor plan in sought-after Ellicott’s Retreat. This pristine 2-bedroom, 2-bath home joins the living room, dining area and kitchen, which has a center island. Step out from the living room onto your own balcony. Upgraded wood floors and crown molding run throughout. The primary bedroom has a walk-in closet and a spacious en-suite bath with a walk-in shower. There's an in-unit washer and dryer, and the home is in move-in-ready condition. It includes a garage with a polyuria-coated floor, a parking space, and shelving for extra storage. The building has an elevator, secured keypad entry, and doorways 32" or wider. It's minutes to Routes 29 and 40, I-95, I-695, and BWI Airport.

Ask a Local Expert

Property Highlights

Property Type
Residential
Property Sub Type
Condominium
Architectural Style
Contemporary
Bedrooms
2
Total Bathrooms
2
Living Area
1,425
Price / Sqft
$295
Year Built
2018
Condition
Excellent
Cumulative Days On Market
7

Location

City/Township
ELLICOTT CITY
Subdivision
ELLICOTTS RETREAT
County
HOWARD-MD
Zoning
R

Property Details
Price
$420,000
Condition
Excellent
Property Type
Residential
Property Sub Type
Condominium
Condominium
Yes

Building

Levels
1

Community

Senior Community
Yes

Interior Features

Bedrooms and Bathrooms

Total Bathrooms
2
Full Bathrooms
2
Bedrooms
2
Bedrooms on Main Level
2

Area and Spaces

Living Area
1,425
Above Grade Finished Area
1,425 Sqft

Appliances

Appliances
Built-In Microwave, Dishwasher, Disposal, Dryer, Icemaker, Refrigerator, Stainless Steel Appliances, Stove, Washer

Interior Features

Interior Features
Bathroom - Tub Shower, Bathroom - Walk-In Shower, Combination Dining/Living, Combination Kitchen/Dining, Combination Kitchen/Living, Crown Moldings, Dining Area, Floor Plan - Traditional, Kitchen - Gourmet, Kitchen - Island, Primary Bath(s), Pantry, Recessed Lighting, Walk-in Closet(s), Wood Floors
Accessibility Features
32"+ wide Doors, Doors - Lever Handle(s), Elevator
Security Features
Intercom, Main Entrance Lock, Sprinkler System - Indoor, Smoke Detector, Carbon Monoxide Detectors
Entry Level
2

Heating and Cooling

Heating Features
Forced Air

Building Details

Construction

Architectural Style
Contemporary
Year Built
2018
Structure Design Type
Unit/Flat/Apartment

Materials

Construction Materials
Hardi Plank Type

Terms

Terms

Ownership
Condominium
Inclusions
Light fixtures, washer and dryer, TV mounting set, garage hooks, and shelving. Add'l inclusions listed on the inclusion disclosure.
Cumulative Days On Market
7

Taxes

Tax

Tax (Annual)
$5,373

HOA

Has HOA
Yes
Association Fee
$170 /mo
Association Fee2
350.00 /mo
Association Ammenities
Club House, Elevator, Fitness Center, Community Center
Association Fee Includes
Common Area Maintenance, Custodial Services Maintenance, Lawn Maintenance, Management, Road Maintenance, Snow Removal, Trash, Water, Ext Bldg Maint

Heating, Cooling & Utilities

Cooling Features
Central A/C

Utilities

Utilities
Cable TV
Sewer
Public Septic
Water Source
Public

Exterior Features

Exterior Features
Awning(s), Sidewalks, Street Lights

Parking

Garage Capacity
1
Listed by Cummings & Co. Realtors
Listing Data last updated 10/06/2026 03:20 am
Get a Link to this Property: Copy To Clipboard
QR Code link to this property

Phone:
Connect with:

Payment Calculator

per month. fixed. % interest.
$
%
$
%
Principal & Interest
+ Home Insurance
+ Property Tax
+ HOA Fees
per month
Total interest paid over s will be:
All estimates and provided for informational purposes only. Actual amounts may vary. The output of the tool is not a loan offer or solicitation, nor is it financial or legal advice. Information, rates, programs and loan scenarios shown are for example only as of 6-Oct-2026 and are subject to change without notice. Interest rates provided by the St. Louis Federal Reserve Economic Data (FRED). All products are subject to credit and property approval. Not all products are available in all states or for all loan amounts. Other restrictions and limitations apply. Contact your preferred lender for the pricing associated with your specific transaction. Calculations are generated by Open Source mortgage calculation software tools using common mathematical formulas. All calculations should be independently verified.

Property History

Today
Property information last updated
2 days ago
Date of last price change
6 days ago
Status Active. This is the most recent date the listing was placed on market.
Cumulative Days on Market: 7 days (includes prior listings) · Currently listed since September 29, 2026. Data provided by the MLS.

Similar Properties

☎

Thinking of buying or selling?

Call or text today. Clare will help you plan the next step.

227-278-5693SMS is the best way to reach me.
Text Clare Now
CallTextSearch